

Bought with Nathalie Batty
$549,900
$549,900
For more information regarding the value of a property, please contact us for a free consultation.
6916 N Wiscomb St Spokane, WA 99208
4 Beds
3 Baths
3,392 SqFt
Key Details
Sold Price $549,900
Property Type Single Family Home
Sub Type Single Family Residence
Listing Status Sold
Purchase Type For Sale
Square Footage 3,392 sqft
Price per Sqft $162
MLS Listing ID 202515443
Sold Date 06/12/25
Style Ranch
Bedrooms 4
Year Built 2007
Annual Tax Amount $6,616
Lot Size 8,276 Sqft
Lot Dimensions 0.19
Property Sub-Type Single Family Residence
Property Description
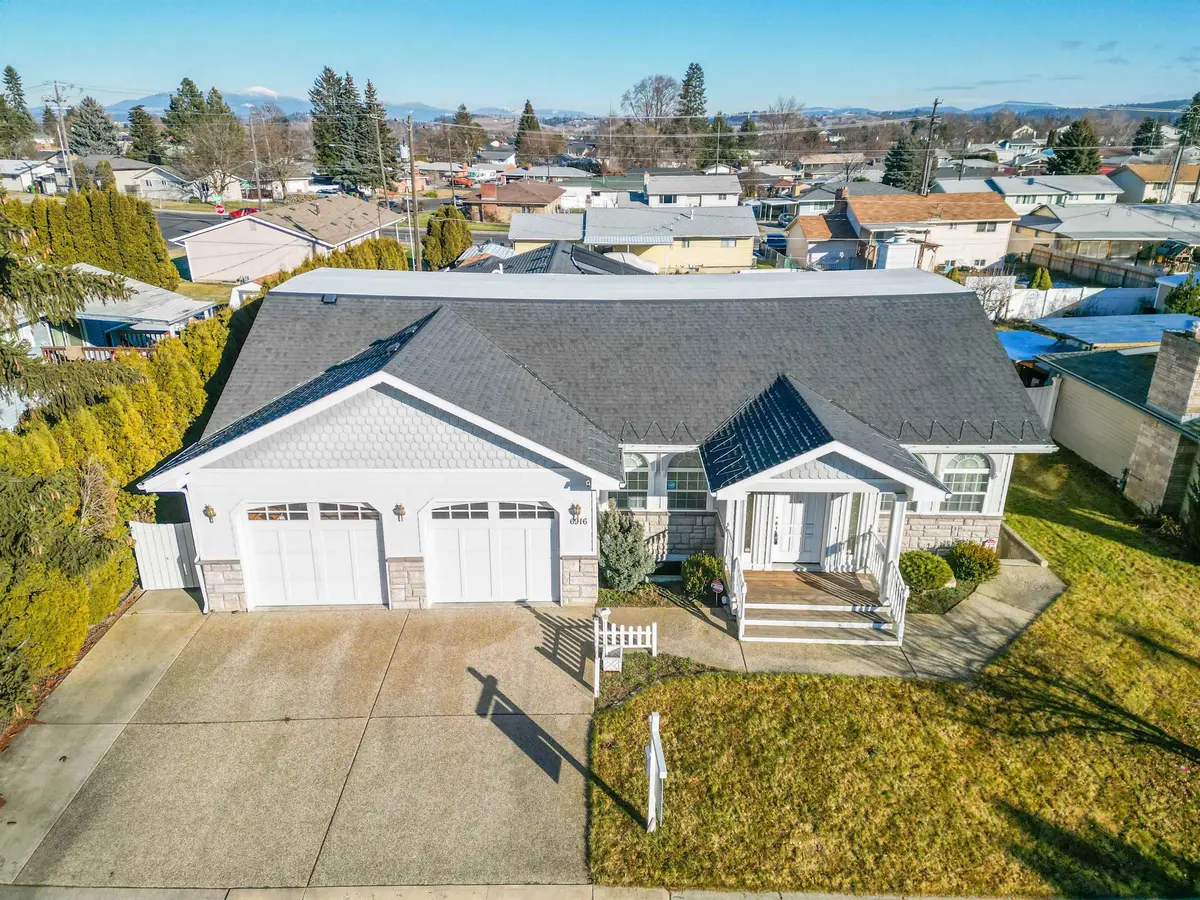
Built in 2007 as the "Forever Home" of local construction company CEO, this Custom Rancher blends grand scale with refined comfort. The Oversized Great Room stuns w/ Soaring Ceilings, Ambient Lighting, Custom Wet Bar & Fireplace - Perfect for Gathering. The Chef's Kitchen features Dual Wall Ovens, Gas Range, 2 XL fridge/freezers & Soft Close Cabinetry. The Spacious Main Floor Master Boasts Tray Ceiling, Ensuite Bath & Huge Walk-through Closet connected to the Laundry & access to the Spa-like 2nd Bathroom w/ twin Vanities & a Walk-in Rain Shower. The Lower Level, with its own Entry, 2 Bedrooms & Full Bathroom, is ideal for Multi Generational Living or Business. Wide Doorways & Radiant Floors enhance comfort & accessibility at every turn. Enjoy the Backyard Oasis' Solar Heated In-ground Pool, Covered Patio, Gas BBQ hookup & Auto Water Shutoff. Premium Upgrades include Tankless Water Heater, New A/C, Heated Roofline & Cat 5 wiring. This Home Defines thoughtful Design & Craftsmanship. Don't Miss This Opportunity!
Location
State WA
County Spokane
Rooms
Basement Partial, Finished, Rec/Family Area, Walk-Out Access, See Remarks
Interior
Interior Features Pantry, Cathedral Ceiling(s), Windows Vinyl
Heating Radiant Floor
Cooling Central Air
Fireplaces Type Woodburning Fireplce
Appliance Tankless Water Heater, Gas Range, Double Oven, Dishwasher, Refrigerator, Disposal, Washer, Dryer, Hard Surface Counters
Exterior
Parking Features Attached, Garage Door Opener, See Remarks, Oversized
Garage Spaces 2.0
Amenities Available Inground Pool, Cable TV, Patio, High Speed Internet
View Y/N true
Roof Type Composition
Building
Lot Description Fenced Yard, Sprinkler - Automatic, Level, City Bus (w/in 6 blks), Oversized Lot
Story 1
Architectural Style Ranch
Structure Type Fiber Cement
New Construction false
Schools
Elementary Schools Linwood
Middle Schools Salk
High Schools Shadle Park
School District Spokane Dist 81
Others
Acceptable Financing FHA, VA Loan, Conventional, Cash
Listing Terms FHA, VA Loan, Conventional, Cash
Read Less
Want to know what your home might be worth? Contact us for a FREE valuation!

Our team is ready to help you sell your home for the highest possible price ASAP